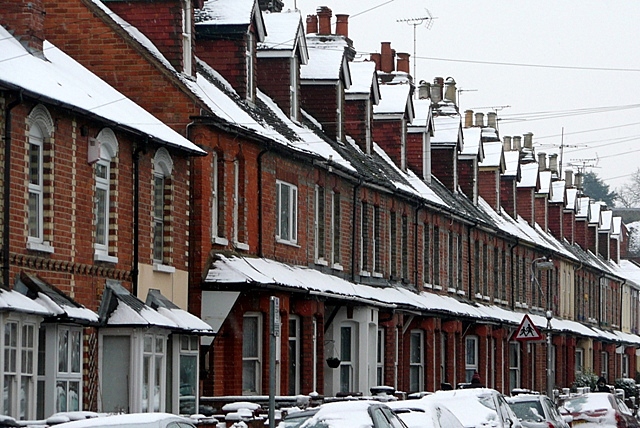
Heating a Solid-Wall Victorian House: What Actually Works
On November 9, 2026 by swllwheatinThe short answer: fix the fabric and the emitters before you buy a bigger heat source
Victorian houses — roughly, homes built before 1919 with solid brick walls, high ceilings, sash windows and suspended timber floors — are among the hardest UK homes to heat, and also among the most rewarding once the heating is right. The mistake most owners make is buying a bigger boiler or a heat pump first and wondering why bills stay high and rooms stay cold.
The order that works is: draught-proof and insulate what you can, size radiators for the rooms as they actually are, zone the heating so tall, narrow houses are not run from a single thermostat, and only then choose the heat source on a proper heat loss calculation.
Why Victorian houses lose so much heat
Thick walls are not insulation
A 9-inch (225mm) solid brick wall — the standard Victorian external wall — has a U-value of roughly 2.1 W/m²K, meaning about 2.1 watts of heat pass through every square metre for every degree of temperature difference between inside and out. A modern wall insulated to current building regulations is below 0.3 W/m²K — roughly seven times better. A 600mm stone wall is not much better; thickness alone does not insulate, because brick and stone conduct heat readily.
Solid walls also cannot be cavity-insulated, because there is no cavity. That removes the cheapest wall-insulation option available to most post-1920 homes.
High ceilings, big windows, leaky floors
Three more features stack the odds against Victorian heating:
- High ceilings mean larger room volumes to heat, and warm air stratifying near the ceiling while occupants sit in cooler air below.
- Original sash windows are beautiful, draughty and often single-glazed. Even good double glazing loses more heat than a wall; single glazing loses far more, and gaps around sashes add air leakage on top.
- Suspended timber floors with gaps between boards leak air from below, and chimneys in disused fireplaces draw warm air straight up and out of the house.
Add loft insulation thin or absent, no floor insulation and draughts around doors, and the heating load of a 3-bedroom Victorian terrace can rival that of a much larger modern house. That is normal for the building type, not a sign that something is broken.
Step 1: draught-proofing — the cheapest effective fix
Draught-proofing is consistently the most cost-effective first step for Victorian homes, because it cuts air leakage without changing the building's appearance — important for listed buildings and conservation areas, where external changes may need consent.
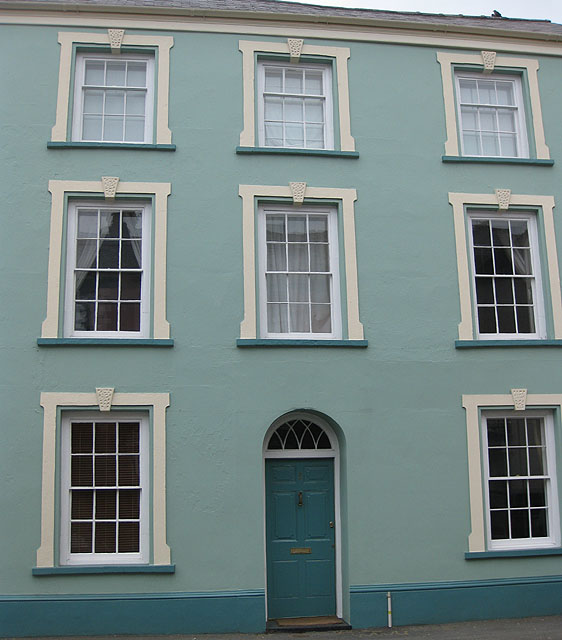
- Sash windows: brush and compression seals around sashes and meeting rails cut draughts while keeping windows operable and original. Secondary glazing — a discreet second pane fitted inside the existing frame — improves performance further without replacing historic windows, and is often acceptable where replacement double glazing is not.
- Doors: seals around external doors, a letterbox brush and a keyhole cover remove constant cold air ingress at ankle height.
- Chimneys: a chimney balloon or cap on disused fireplaces stops a major, invisible draught — but only on flues that are genuinely unused. Never block a flue serving a working fire or boiler.
- Floors: filling gaps between floorboards, or insulating beneath suspended floors where access allows, reduces draughts and floor heat loss. This is disruptive if floors are finished, so it often waits for a redecoration.
Step 2: insulate — in the right order, with moisture in mind
Loft insulation first. It is the cheapest insulation with the biggest return in most houses, Victorian included, because heat rises and lofts are accessible. If loft insulation is thin, patchy or missing, topping it up beats almost any other single measure. Keep loft vents clear so the roof space can breathe.
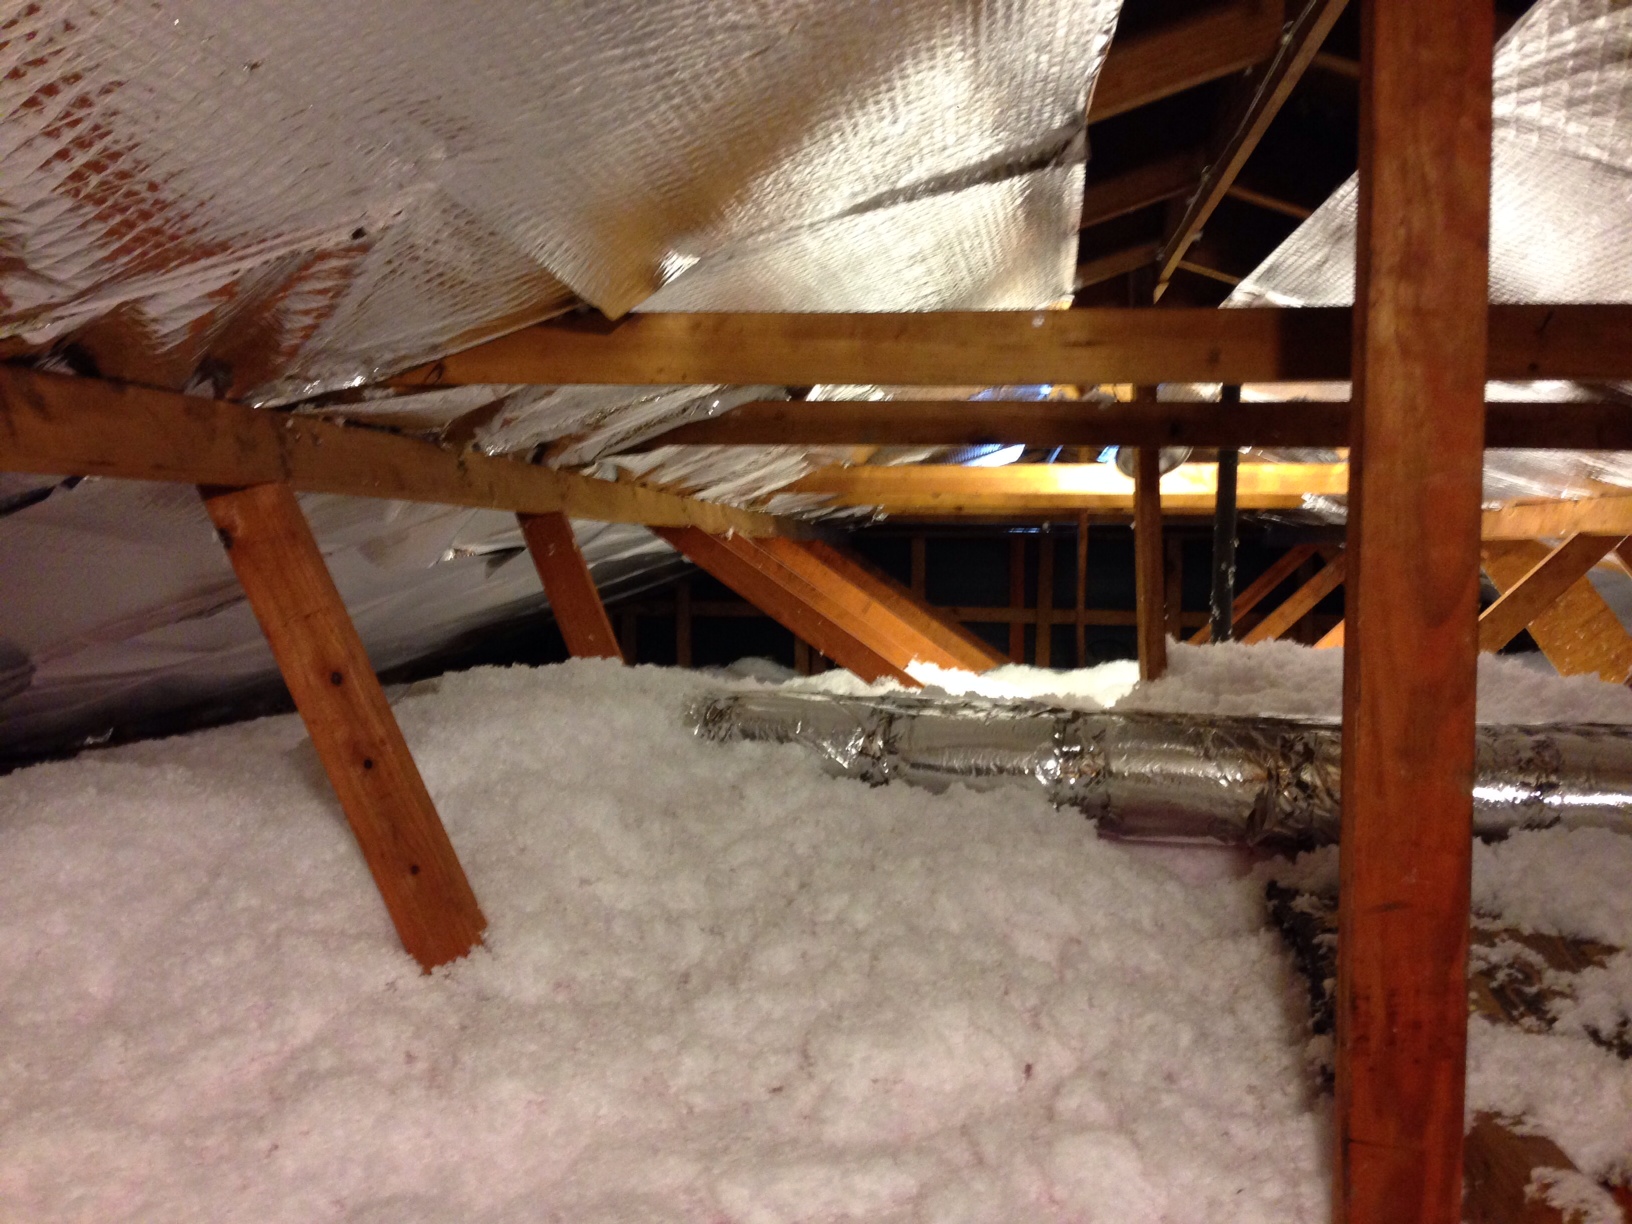
Floor insulation where practical. Insulating beneath suspended timber floors is effective but disruptive; many owners do it room by room during renovations.
Wall insulation: the big decision. Solid walls can be insulated internally (IWI) or externally (EWI), and each has real trade-offs:
- Internal wall insulation fits inside the existing appearance, which suits conservation areas and listed buildings, but it takes room space, requires moving radiators, sockets and skirting, and creates the trickiest moisture risk in the whole retrofit: warm, moist indoor air can condense on the cold side of the insulation, inside the wall build-up. Government-backed research (the DESNZ Demonstration of Energy Efficiency Potential, or DEEP, project) found that installing IWI always increased moisture risk in its case studies, even in thin layers, and that vapour-permeable systems had lower risks. The same research suggested targeting a U-value around 0.8 W/m²K — rather than the 0.3 building-regulations limiting value — cut the condensation risk while still capturing about two-thirds of the energy saving. The lesson: design it properly, with a specialist who understands moisture, and do not chase the lowest U-value at any cost.
- External wall insulation wraps the outside, avoids internal moisture risk, and protects the brickwork, but it changes the building's appearance, needs planning consideration in conservation areas and listed-building consent for listed properties, and costs more.
Step 3: radiators sized for Victorian rooms, not modern ones
This is where many Victorian heating systems fail quietly. Generic radiator sizing charts based on floor area alone routinely undersize radiators for unrenovated Victorian rooms, because they assume modern ceiling heights, insulated walls and double glazing.
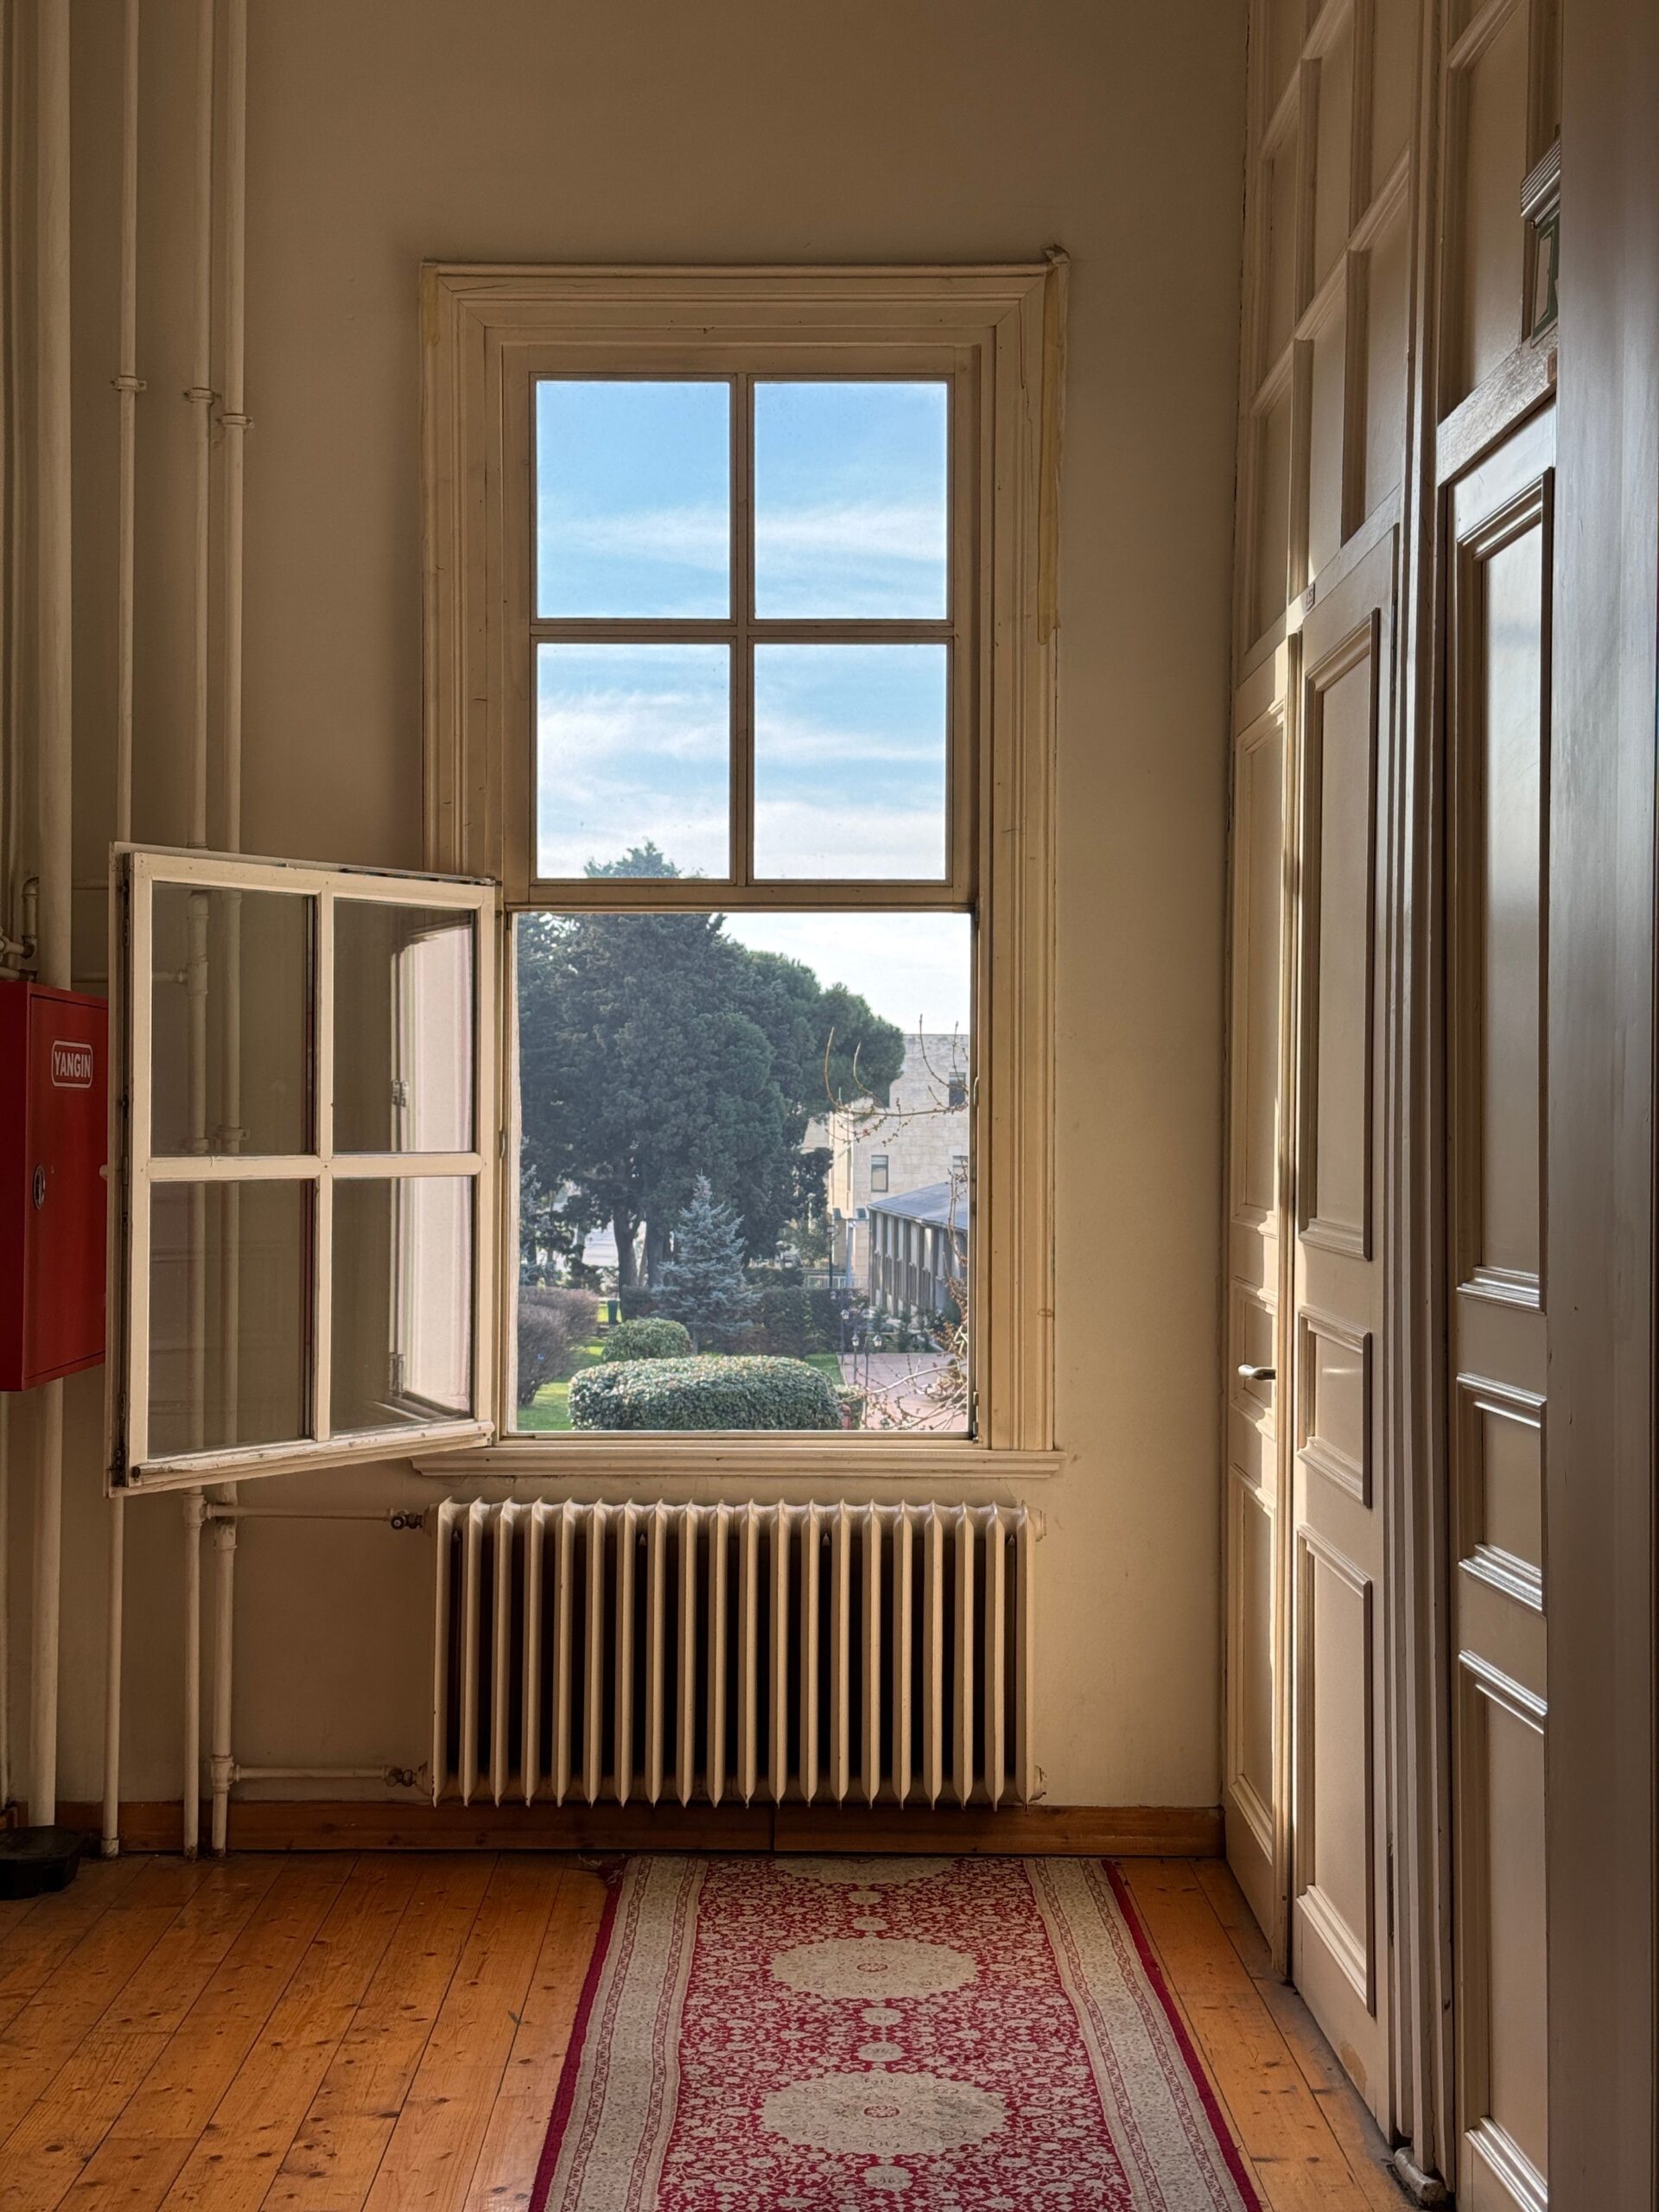
The fix is a room-by-room heat loss calculation that accounts for wall type, window area, ceiling height and insulation — the same calculation that sizes a boiler or heat pump. Then:
- Upsize radiators where the calculation says so. Larger radiators, or double and triple-panel radiators in place of singles, deliver more heat at the same flow temperature — and they let the system run at lower flow temperatures, which improves condensing boiler efficiency and is essential for heat pumps.
- Keep radiators under windows where possible. The rising warm air counters cold downdraughts from glazing and keeps the glass warmer, reducing condensation. Moving radiators to internal walls for furniture layout often makes cold spots worse.
- Balance the system and fit TRVs. Tall, narrow Victorian terraces with rooms over three floors are notorious for one floor overheating while another stays cold. Thermostatic radiator valves in every room, plus proper balancing, let each room take the heat it needs. A single hallway thermostat cannot represent a three-storey house.
Step 4: zone the heating for a tall, narrow house
Zoning — independently controlled heating zones, usually one per floor or per group of rooms — is disproportionately effective in Victorian terraces. A single thermostat in a ground-floor hallway, warmed by the kitchen and by heat rising from below, will switch the whole system off while bedrooms upstairs are still cold.
A basic zoning upgrade — a second thermostat and zone valve, or smart TRVs that act as room-by-room zones — lets each floor or room follow its own schedule: bedrooms warm in the evening, living rooms in the daytime, unused rooms on low background heat. Trade sources put a simple additional zone in the low hundreds of pounds, but the figure varies widely, so treat it as a guide for quotes, not a price.
Step 5: choose the heat source last, on the calculation
A modern condensing gas boiler remains the pragmatic choice for many Victorian homes, especially where gas is connected and the boiler has failed. Sized from the heat loss calculation, running at low flow temperatures with weather compensation, and feeding correctly sized radiators, it will heat a Victorian house properly.
A heat pump can heat a Victorian house — the government's Electrification of Heat trial found no property type or era categorically unsuitable — but "not categorically unsuitable" is not "suitable without changes." A heat pump in an uninsulated solid-wall house with small radiators will be large, expensive, and forced to run at high flow temperatures that hurt its efficiency (SCOP). The changes that make it work are exactly the steps above: insulation where feasible, upsized radiators for low flow temperatures, and a heat loss survey that sizes the unit honestly.
Hybrid systems — a heat pump handling most of the load with a boiler for the coldest days — suit some Victorian homes, but note that hybrids keeping a gas boiler alongside a heat pump do not qualify for the Boiler Upgrade Scheme grant in England and Wales. Get the hybrid logic modelled, not just promised.
Underfloor heating has a place in Victorian renovations — typically where floors are already being lifted, for example in a kitchen extension — but as a standalone retrofit under finished timber floors, the disruption usually outweighs the benefit. Radiators, correctly sized, are the practical emitter for most Victorian rooms.
Listed buildings and conservation areas
If your house is listed, changes affecting historic fabric — including some secondary glazing, external insulation and flue alterations — generally need listed building consent. In a conservation area, changes visible from the street may need planning permission. Internal work such as draught-proofing, radiator changes and loft insulation is usually unrestricted, but check with your local planning authority before any external work.
A realistic sequence for a Victorian house
1. This winter: draught-proof sashes, doors and disused chimneys; balance radiators; fit or use TRVs; keep heating steady rather than on-off. 2. This year: top up loft insulation; get a room-by-room heat loss calculation; upsize radiators the calculation shows as undersized; add zoning if one thermostat serves three floors. 3. At renovation: insulate floors where accessible; consider wall insulation designed with moisture in mind. 4. At boiler replacement: choose between a condensing boiler and a heat pump on the new, lower heat loss figure — not the old one — with radiators already sized for low flow temperatures.
FAQ
Can a heat pump heat a Victorian house?
Yes, if the house is prepared for it: insulation improved where feasible, radiators upsized for low flow temperatures, and the unit sized from a room-by-room heat loss calculation. In an uninsulated solid-wall house with small radiators, a heat pump will struggle and cost more to run.
Is internal wall insulation safe in a Victorian house?
It can be, when designed properly with vapour-permeable materials and attention to thermal bridges at window reveals and floor junctions. But research shows it always raises moisture risk to some degree, so it should not be installed without a moisture assessment. Use a specialist, not a general builder, for IWI design.
Why is my Victorian house cold upstairs?
Usually a combination of causes: a single thermostat downstairs switching the system off early, undersized radiators in large upstairs rooms, and heat lost through an uninsulated loft. Zoning, radiator upsizing and loft insulation together usually fix it; a bigger boiler alone rarely does.
Should I replace my sash windows with double glazing?
Not necessarily. Draught-proofing plus secondary glazing often achieves much of the benefit at lower cost and without altering the building's appearance or needing consent. Replacement double glazing in replica sash frames is an option where permitted, but the money often buys more warmth spent on loft insulation and radiator upsizing first.
Does a solid-wall house need a bigger boiler?
It needs a boiler sized for its actual heat loss, which is higher than a modern house of the same size — but "bigger" should come from the calculation, not guesswork. After insulation and radiator work, the required boiler size often falls. Size the boiler after the fabric work, not before it.
Bottom line
A Victorian house is not unheatable; it is unforgiving of shortcuts. Draught-proof it, insulate what you can with moisture in mind, size radiators for the rooms as they are, zone a tall house properly, and then — and only then — pick the heat source on a real calculation.