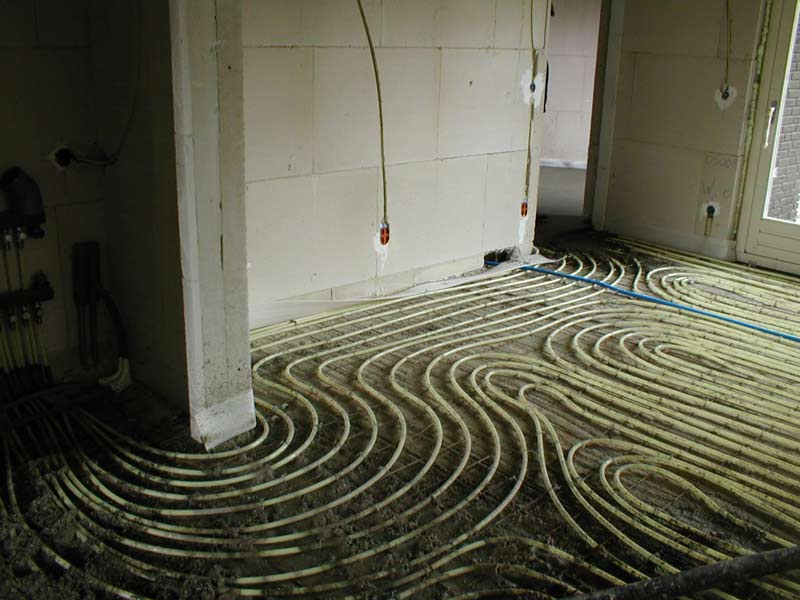
Can You Retrofit Underfloor Heating in an Old House?
On November 15, 2026 by swllwheatinThe short answer: yes, but the floor decides how — and sometimes radiators win
Retrofitting underfloor heating (UFH) into an old house is possible in most cases. What varies is how disruptive it is, how much floor height it adds, and whether the result actually heats the room. Old houses — solid walls, suspended timber floors, high ceilings, draughty windows — need more heat per square metre than modern homes, and that single fact shapes every retrofit decision.
The three retrofit routes are:
- Overlay panels on top of the existing floor (low-profile, 15–30mm build-up) — the most common retrofit for ground floors with solid or level existing floors.
- Between-joist systems for suspended timber floors — pipes or electric cables fitted between joists from below or above, with spreader plates.
- Electric mats under the new floor finish — the simplest retrofit, best for single rooms.
None of these is a like-for-like replacement for radiators without checking heat output first. A retrofit UFH system that cannot deliver the room's heat loss leaves a cold room with a warm floor — the worst of both worlds.
Source context: why old houses are harder to heat from the floor
Higher heat loss per square metre
A modern, well-insulated room might need 50–70W of heat per m² on a cold day. An unrenovated Victorian or Edwardian room with solid brick walls, single glazing and a suspended timber floor can need 100–120W per m² or more. UFH output depends on floor surface temperature, which is limited — usually to around 27–29°C for comfort and for floor finishes — so there is a ceiling on how much heat a square metre of floor can give out, typically around 70–100W per m² for a wet system at comfortable surface temperatures.
The arithmetic matters: if the room needs 110W per m² and the floor can only deliver 90W per m², UFH alone cannot heat the room on the coldest days. The options are then to reduce heat loss (insulation, draught-proofing), add a supplementary emitter (a radiator or towel rail), or accept that UFH is a comfort addition rather than the sole heat source.
Suspended timber floors
Many old houses have suspended timber ground floors: joists over a ventilated void, with floorboards on top. These floors leak air, move with moisture and loading, and have limited depth between joists. Fitting UFH here means either working between joists from below (if there is crawl-space access) or lifting floorboards and fitting from above. Both are disruptive, and both must deal with insulation below the pipes — without it, heat goes down into the void instead of up into the room.
Solid floors and floor levels
Old houses with solid ground floors cannot take between-joist systems. Overlay panels are the route, and they add height: a 15–30mm overlay plus tile adhesive and tiles can add 25–40mm to the finished floor level. Doors need trimming, thresholds change, kitchen plinths need adjusting, and steps at external doors appear.
Retrofit route 1: overlay panels (wet)
Low-profile overlay systems use grooved insulation panels (typically 15–25mm thick) laid over the existing floor, with pipe pressed into the grooves and a thin levelling layer or direct floor finish on top. Some systems use a self-levelling compound over the pipes; others take tile or engineered wood directly.

Best for: ground floors with a level, solid existing floor; renovations where the floor finish is being replaced anyway; kitchens, extensions and open-plan areas.
Advantages: no digging up the floor, relatively fast to install, works with the existing boiler or heat pump through a manifold, low flow temperatures suit heat pumps.
Disadvantages: adds floor height; needs a level existing floor (uneven old floors may need levelling first); output is limited by the thin build-up and the floor finish.
Cost guide: roughly £75–£120 per m² installed for the overlay system, plus floor finish and door/threshold adjustments. Confirm against itemised quotes — prices vary by region and panel system.
Retrofit route 2: between-joist systems (wet or electric)
Between-joist systems fit heating between the joists of a suspended timber floor. Wet versions use aluminium spreader plates that clip the pipe and spread heat across the floorboards. Electric versions use cables or mats fitted between joists, usually with insulation below.
Best for: suspended timber floors where joists are accessible from below (cellar or crawl space) or where floorboards are being lifted for other work.
Advantages: no added floor height — the finished floor level stays the same; preserves existing floorboards and skirting; works room by room.
Disadvantages: access is the problem. Crawl spaces in old houses are often shallow, damp or obstructed by sleeper walls and pipework. Fitting from above means lifting every floorboard, which is slow and risks damaging old boards. Insulation between or below joists is essential and fiddly.
Cost guide: broadly similar to overlay per m², but labour varies hugely with access. A room with good below-floor access may be straightforward; a room where boards must be lifted and relaid costs substantially more in labour. Get the installer to inspect access before quoting, not after.
Retrofit route 3: electric mats (single rooms)
Electric mats are the least disruptive retrofit: mat on the subfloor, tile adhesive or levelling compound over it, thermostat on the wall. No manifold, no pipework, no boiler connection.
Best for: bathrooms, small kitchens, single rooms where the floor finish is being replaced; houses where a wet system cannot reach or is not worth extending.
Disadvantages: running costs (roughly 4p per m² per hour at Oct–Dec 2026 cap tariffs, against roughly 1p for wet) make electric mats expensive for large rooms used all day. They are a single-room solution, not a whole-house heating strategy.
Cost guide: roughly £40–£70 per m² installed, plus thermostat and electrician's connection. The installation saving against wet is real; the running-cost gap repeats every winter.
The heat loss check that must come first
Before choosing a route, get a room-by-room heat loss calculation — it gives the watts per m² each room needs on a design cold day, and answers the only question that matters: can the floor deliver it?
Worked logic for a 20 m² Victorian living room: the heat loss calculation says the room needs 2,200W on a cold day — 110W per m². A wet overlay system at comfortable floor temperatures delivers, say, 90W per m² — 1,800W. Shortfall: 400W. Options: insulate and draught-proof to cut the load below 1,800W; add a small radiator for the shortfall; or accept UFH plus a supplementary heater on the coldest days.
Insulation: the retrofit that makes UFH work
In old houses, UFH retrofit and insulation retrofit go together. The measures that most help UFH output are:
- Loft insulation. The cheapest, highest-return measure in most old houses. A cold loft above a top-floor room raises that room's heat loss directly.
- Draught-proofing. Sash window seals, door seals, chimney balloons on disused flues, floorboard gap filling. Draughts raise heat loss and create cold spots that UFH cannot fix from the floor alone.
- Underfloor insulation. For suspended floors, insulation between or below joists is not optional for UFH — without it, heat goes into the void. For solid floors, insulation under an overlay panel is part of the panel system.
- Wall insulation. Internal or external wall insulation is the biggest single fabric measure for solid-wall houses, but also the most disruptive and moisture-sensitive. It is usually a renovation-stage decision, not a UFH-stage decision — but if wall insulation is planned, the heat loss calculation should be done for the insulated house, not the current one.
Practical problems to plan for
Floor height and doors. Measure every door, threshold and step before ordering. A 25mm rise across a ground floor means trimming doors, adjusting kitchen plinths, and rethinking external door thresholds and any steps down to the garden. In listed buildings, changes to thresholds and door furniture may need consent — check first.
Listed buildings and conservation areas. Internal UFH work is usually unrestricted, but anything affecting historic fabric — lifting original floorboards, changing thresholds, altering fireplaces for manifold positions — can need listed building consent. Check with the local planning authority before lifting historic floors.
Manifold position. A wet retrofit needs a manifold somewhere accessible, with pipe runs to each zone. In an old house, finding a manifold position that does not eat a cupboard or clash with period features takes planning, and the manifold needs access for servicing — do not bury it behind a fitted kitchen.
Boiler and controls. A wet retrofit adds zones to the existing system. Check that the boiler's minimum output suits the smallest zone running alone, or the boiler will short-cycle. Weather compensation and zone thermostats should be part of the quote, not extras discovered later.
Asbestos and old materials. Old houses can hide asbestos in floor tiles, adhesive, pipe lagging and textured coatings. If the floor or pipework predates the mid-1980s, get an asbestos survey before lifting floors or disturbing lagging.
Damp. Suspended floors with damp joists, or solid floors with rising damp, must be fixed before UFH goes in. Covering a damp floor with insulation panels and a new finish hides the damp and makes it worse. Fix the source first.
When radiators are the better answer
UFH retrofit is not always right, and an honest installer will say so. Radiators are usually better when:
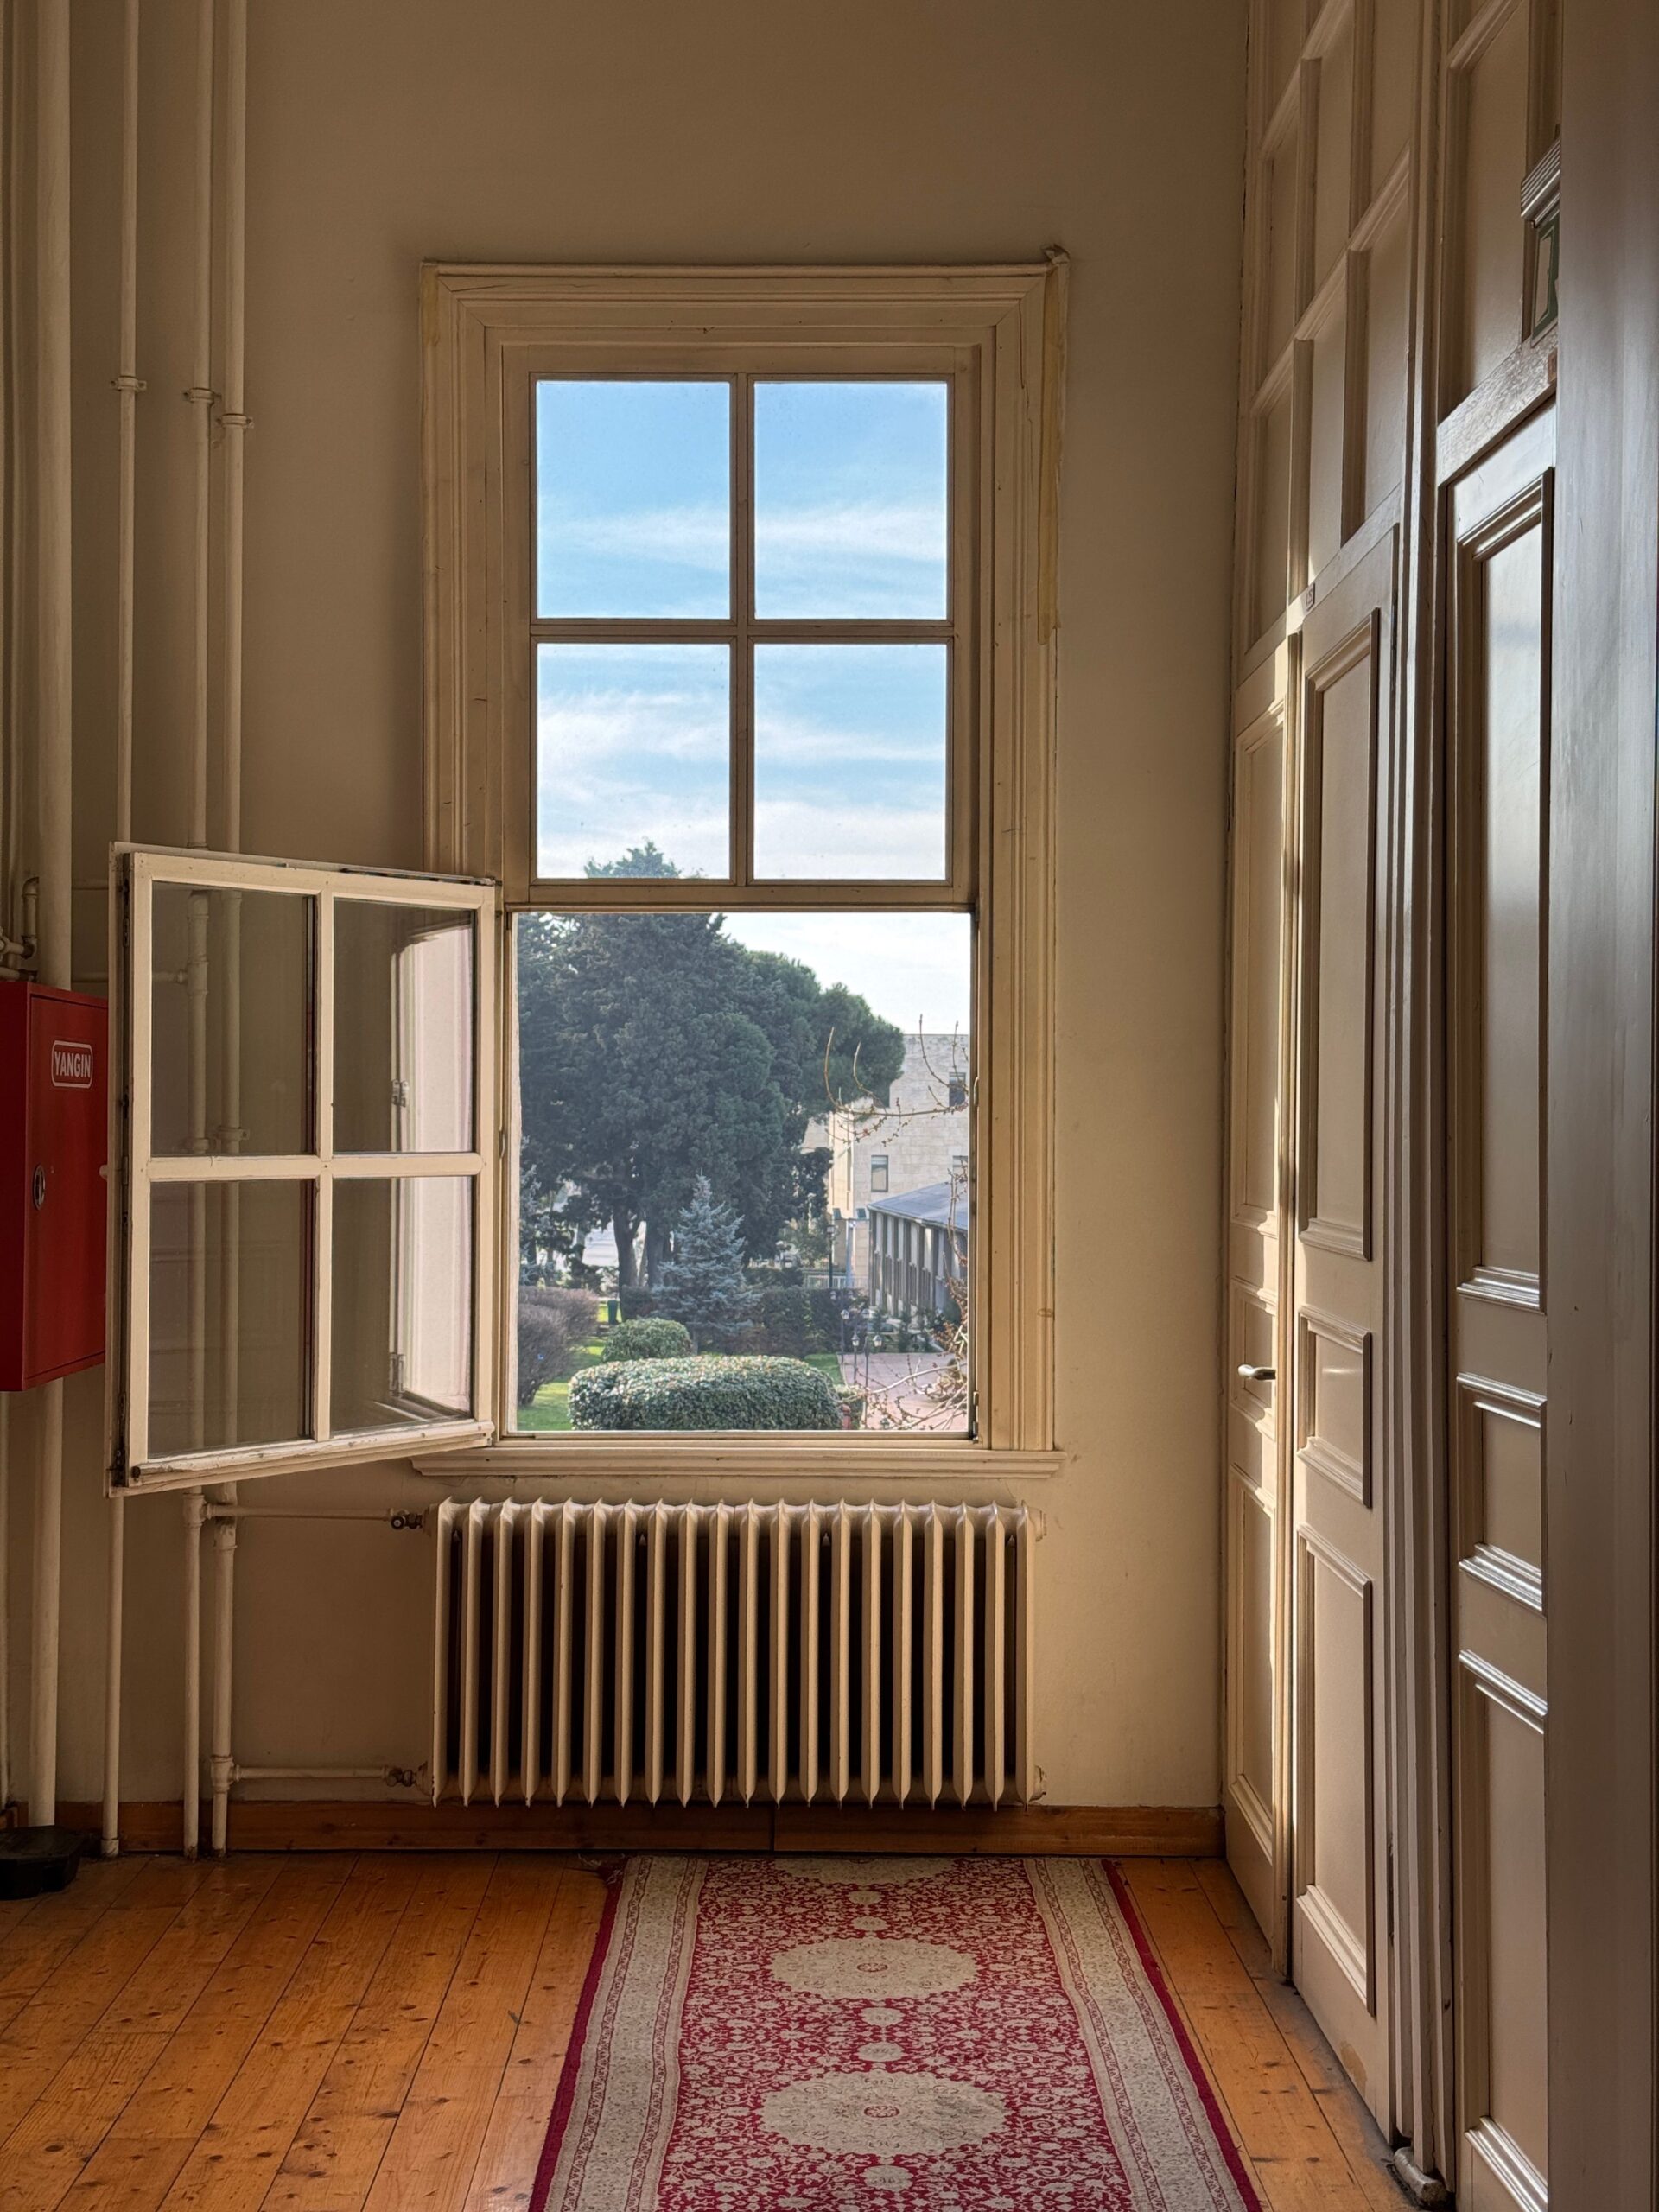
- The room's heat loss exceeds what the floor can deliver, and insulation is not planned.
- The floor is historic and cannot be lifted or covered without consent or damage.
- The room is used briefly and unpredictably — a spare bedroom, a study — where a radiator's fast warm-up beats a slow floor.
- The budget covers only one room, and that room is large — a correctly sized radiator costs far less to install and run than a wet retrofit for the same room.
The best old-house systems are often mixed: UFH in the kitchen-diner or bathroom where it earns its keep, radiators elsewhere, all on one zoned system. There is no rule that a house must be all one emitter type.
Sequence for a retrofit project
1. Survey: room-by-room heat loss calculation, floor construction survey, access inspection, asbestos check if relevant. 2. Fabric first: loft insulation, draught-proofing, underfloor insulation where accessible — before or alongside the UFH, not after. 3. Choose the route per room: overlay, between-joist or electric, based on floor type, access and heat loss — not one route for the whole house by default. 4. Plan levels and transitions: doors, thresholds, steps, kitchen plinths, manifold position. 5. Install and commission: pressure test wet systems, balance zones, set weather compensation and thermostat schedules, and keep the commissioning record. 6. Live with it for a winter before judging: UFH, especially screed and overlay systems, behaves differently from radiators. Steady schedules beat on-off patterns.
FAQ
Can you put underfloor heating under existing floorboards?
Between-joist systems can, if there is access below or the boards are lifted. Overlay panels go on top of the boards, raising the floor level. You cannot fit UFH under boards without either access or lifting — there is no magic route.
Does underfloor heating work in a Victorian house?
Yes, if the heat loss is checked and the fabric improved where needed. In an uninsulated Victorian house, UFH alone may not deliver enough heat — insulation, draught-proofing and sometimes a supplementary radiator are part of the answer.
How much height does retrofit underfloor heating add?
Overlay panels add roughly 15–30mm plus floor finish; between-joist systems add none; electric mats add only a few millimetres under tile adhesive. Measure doors and thresholds before choosing.
Is retrofit underfloor heating worth it for one room?
For a bathroom or small kitchen being renovated, often yes — especially electric, for simplicity. For a single large room, compare the retrofit cost and running cost against a correctly sized radiator, which may deliver the same comfort for far less.
Do I need planning permission for underfloor heating?
Internal UFH work does not normally need planning permission, but listed building consent may be needed if historic fabric is affected. Check with the local planning authority if the house is listed or in a conservation area.
Bottom line
Retrofit UFH works in old houses when the floor type, heat loss and insulation are checked first, and the route is chosen per room. It fails when it is sold as a floor product without that survey — warm floor, cold room, expensive lesson. Survey first, insulate alongside, and keep radiators where they do the job better.